

4 Beds
4 Baths
3,205 SqFt
4 Beds
4 Baths
3,205 SqFt
Key Details
Property Type Single Family Home
Sub Type Single Family Residence
Listing Status Active
Purchase Type For Sale
Square Footage 3,205 sqft
Subdivision Bluewood Ph I
MLS Listing ID 21325352
Bedrooms 4
Full Baths 3
Half Baths 1
HOA Fees $765
HOA Y/N Mandatory
Year Built 2022
Annual Tax Amount $11,022
Lot Size 5,837 Sqft
Acres 0.134
Property Sub-Type Single Family Residence
Property Description
Designed with convenience in mind, the first floor features two bedrooms, including the private owner's suite tucked away at the back of the home. A versatile flex room connects to the butler's pantry and the well-appointed kitchen, making it ideal as a home office, formal dining room, or additional living space.
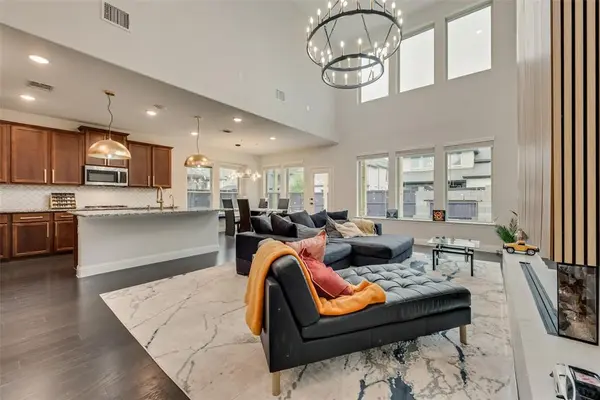
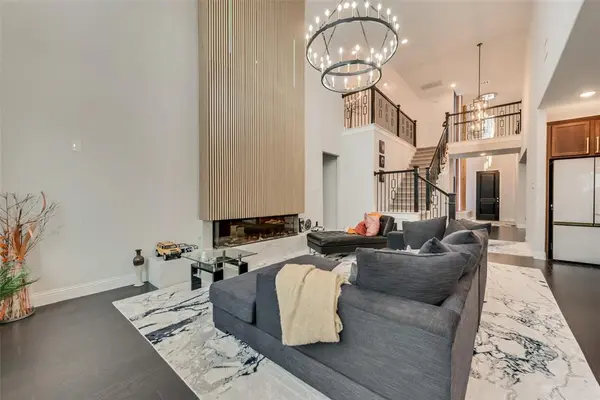
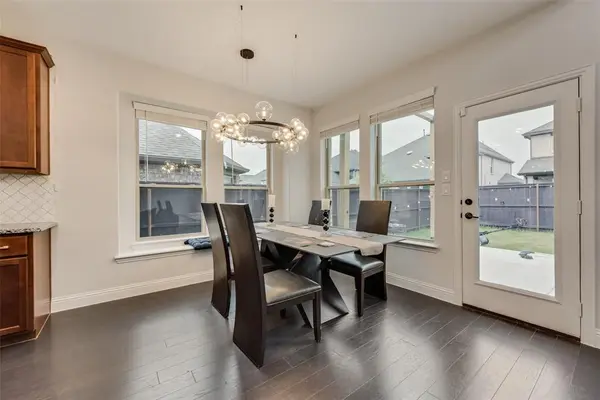
The chef-inspired kitchen showcases granite countertops, a white tile backsplash, stainless steel appliances, stained cabinetry, and a large center island overlooking the spacious family room—perfect for entertaining. A boxed-out dining nook window and additional family room windows flood the home with natural light while providing views of the beautifully landscaped backyard.
Upstairs, a grand staircase leads to two additional bedrooms, one full and one half bathroom, a spacious game room, and a dedicated media room, offering plenty of space for family and guests.
Don't miss the opportunity to make this exceptional home your own—schedule your private showing today!
Location
State TX
County Collin
Direction Use GPS
Rooms
Dining Room 2
Interior
Interior Features Built-in Features, Kitchen Island, Open Floorplan, Pantry, Walk-In Closet(s)
Cooling Electric
Flooring Carpet, Ceramic Tile
Fireplaces Number 1
Fireplaces Type Decorative
Appliance Dishwasher, Disposal, Gas Cooktop
Laundry Electric Dryer Hookup, Utility Room
Exterior
Garage Spaces 2.0
Utilities Available City Sewer, City Water
Roof Type Shingle
Total Parking Spaces 2
Garage Yes
Building
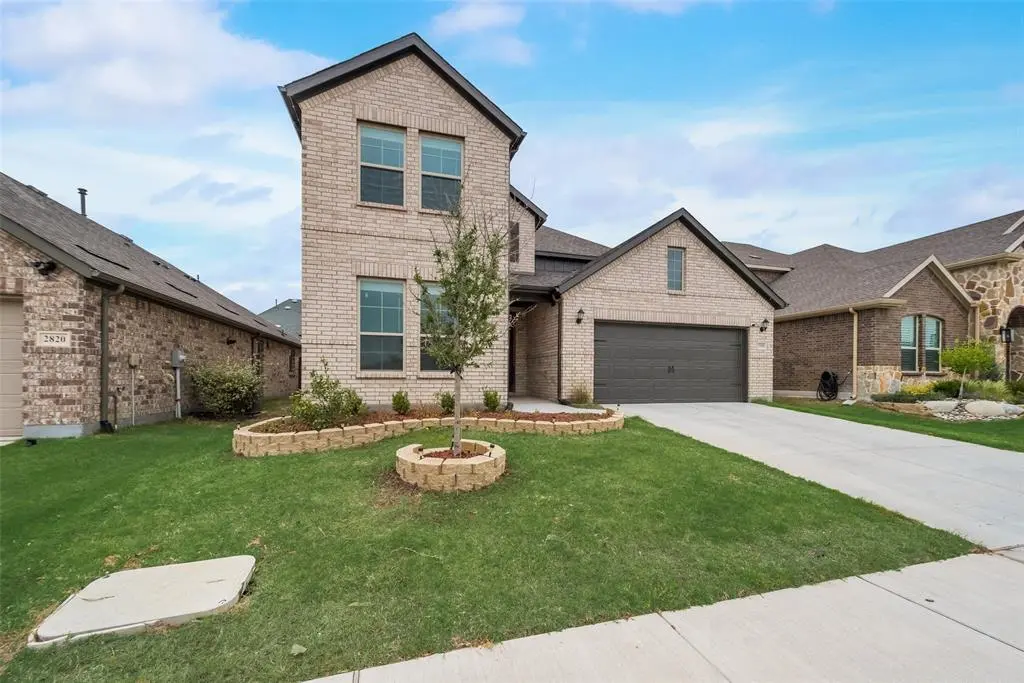
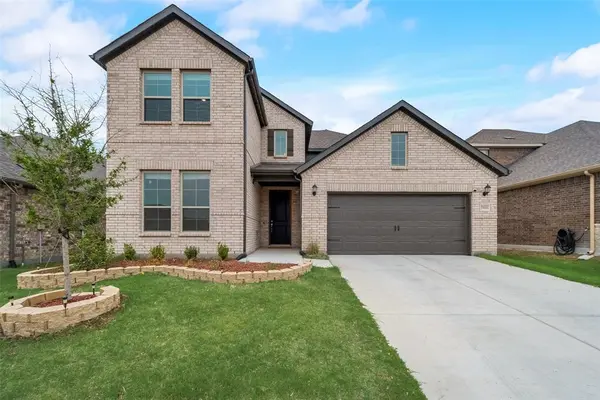
Story Two
Foundation Slab
Level or Stories Two
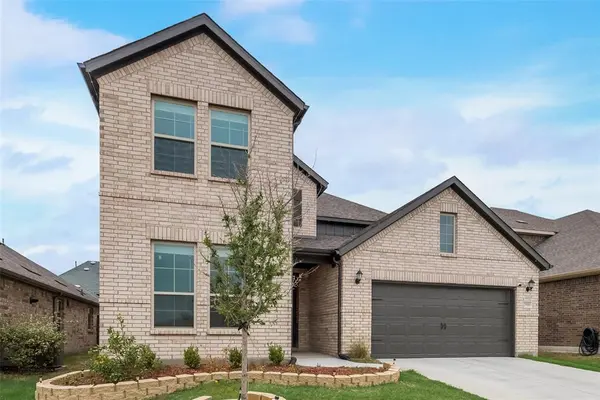
Structure Type Brick
Schools
Elementary Schools O'Dell
Middle Schools Jerry & Linda Moore
High Schools Celina
School District Celina Isd
Others
Virtual Tour https://www.propertypanorama.com/instaview/ntreis/21325352

Nearby Locations
"My job is to find and attract mastery-based agents to the office, protect the culture, and make sure everyone is happy! "