
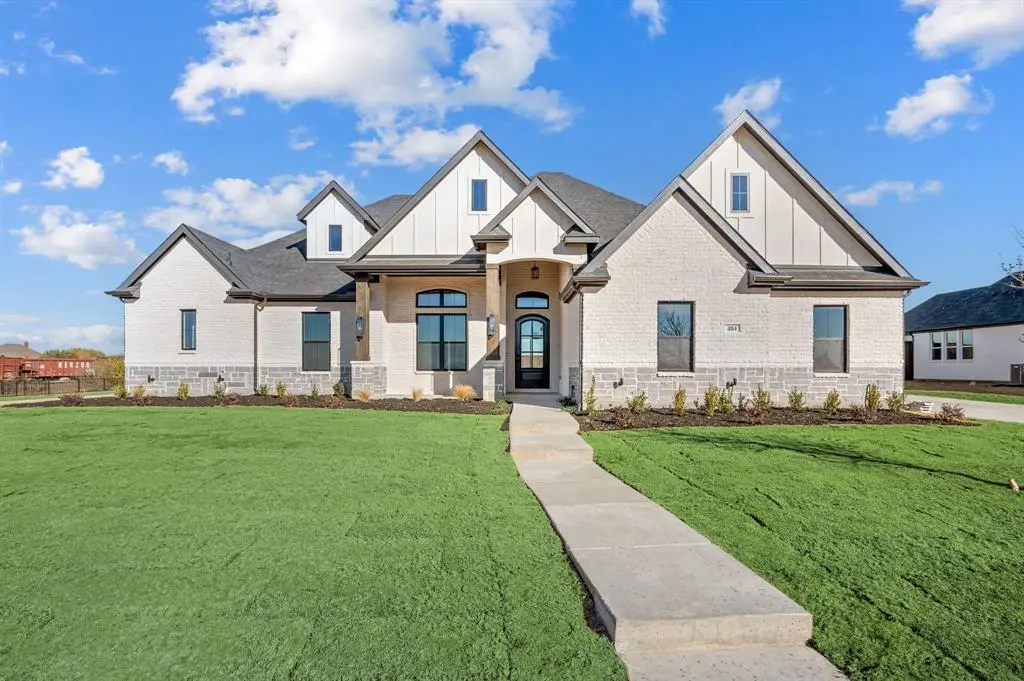
$995,000
For more information regarding the value of a property, please contact us for a free consultation.
4 Beds
4 Baths
3,817 SqFt
SOLD DATE : 08/10/2026
Key Details
Property Type Single Family Home
Sub Type Single Family Residence
Listing Status Sold
Purchase Type For Sale
Square Footage 3,817 sqft
Subdivision Northglen Ph 2
MLS Listing ID 21183875
Sold Date 08/10/26
Style Traditional
Bedrooms 4
Full Baths 3
Half Baths 1
HOA Fees $104/ann
HOA Y/N Mandatory
Year Built 2026
Annual Tax Amount $1,662
Lot Size 0.510 Acres
Acres 0.5104
Lot Dimensions 0.5104 ac
Property Sub-Type Single Family Residence
Property Description
Welcome to your dream home—where luxury meets functionality. Upon entering, you're greeted by the private owner's study, just off the foyer.
Just ahead is the inviting great room. This open living area features a soaring vaulted ceiling and a wall of slider glass doors off the living. This custom-designed residence boasts an open-concept layout, seamlessly connecting the expansive family room, gourmet kitchen, and elegant dining area—all overlooking the oversized covered patio with an inviting outdoor grill, ideal for year-round entertaining.
The owner's suite occupies its own private wing on the right side of the home, offering serene views of the lush backyard. The spa-inspired owner's bath features a large walk-in shower, a freestanding soaking tub, dual vanities, and a spacious walk-in closet shared bath.
On the opposite side of the home, you'll the find three secondary bedrooms. One offers its own private bath, perfect for guest or mother in-law suite. The other 2 secondary bedrooms have jack and jill shared bath. A separate game room or flex room is at the back or the home, offering a perfect retreat for kids or a casual entertaining space.
This exceptional home is ready now and is sure to go fast.
Location
State TX
County Tarrant
Direction From I-35W, exit 287 N, take 156 Blue Mound exit. Go north on 156 approx. 1.5 miles. Turn left on Wimberly, then right on Glenbrook. Model is on the right.
Rooms
Dining Room 1
Interior
Interior Features Decorative Lighting, Granite Counters, High Speed Internet Available, Kitchen Island, Open Floorplan, Pantry, Vaulted Ceiling(s), Walk-In Closet(s), Wired for Data
Heating Central, Fireplace(s), Natural Gas
Cooling Central Air
Flooring Carpet, Ceramic Tile, Wood
Fireplaces Number 2
Fireplaces Type Gas, Gas Logs, Gas Starter, Glass Doors, Great Room, Outside
Appliance Dishwasher, Disposal, Electric Oven, Gas Cooktop, Microwave
Heat Source Central, Fireplace(s), Natural Gas
Exterior
Garage Spaces 3.0
Carport Spaces 3
Utilities Available Cable Available, City Sewer, City Water, Concrete, Curbs, Electricity Connected, Individual Gas Meter, Individual Water Meter, Natural Gas Available, Phone Available
Roof Type Composition
Total Parking Spaces 3
Garage Yes
Building
Story One
Foundation Slab
Level or Stories One
Structure Type Board & Batten Siding,Brick,Frame,Radiant Barrier
Schools
Elementary Schools Haslet
Middle Schools Wilson
High Schools Eaton
School District Northwest Isd
Others
Acceptable Financing Cash, Conventional, FHA, VA Loan
Listing Terms Cash, Conventional, FHA, VA Loan
Financing Conventional
Read Less Info
Want to know what your home might be worth? Contact us for a FREE valuation!

Our team is ready to help you sell your home for the highest possible price ASAP

©2026 North Texas Real Estate Information Systems.
Bought with Oriana Cervantez • Keller Williams Realty
Nearby Locations

"My job is to find and attract mastery-based agents to the office, protect the culture, and make sure everyone is happy! "